End-to-end BIM workflow for geotechnical engineering – faster, simpler, more reliable
End-to-end BIM workflow for geotechnical engineering – faster, simpler, more reliable
Combine geological model, mass determination, planning of excavations, structural analysis, design and plan creation on the basis of a data model in Revit with FIDES software.
Soil layer model

- Importing and editing DTMs

- Use of drilling profiles and/or DTM
- Library of standard-compliant soil materials
- Import Leapfrog Works models
Creating excavation pits


- Create excavations based on existing elements such as foundation slabs, inclined slabs, retaining walls, foundations and SBIM elements
- Predefined excavation families, including slopes and berms
- Link excavation geometry to foundation slabs or 2D lines
- Model excavation backfilling
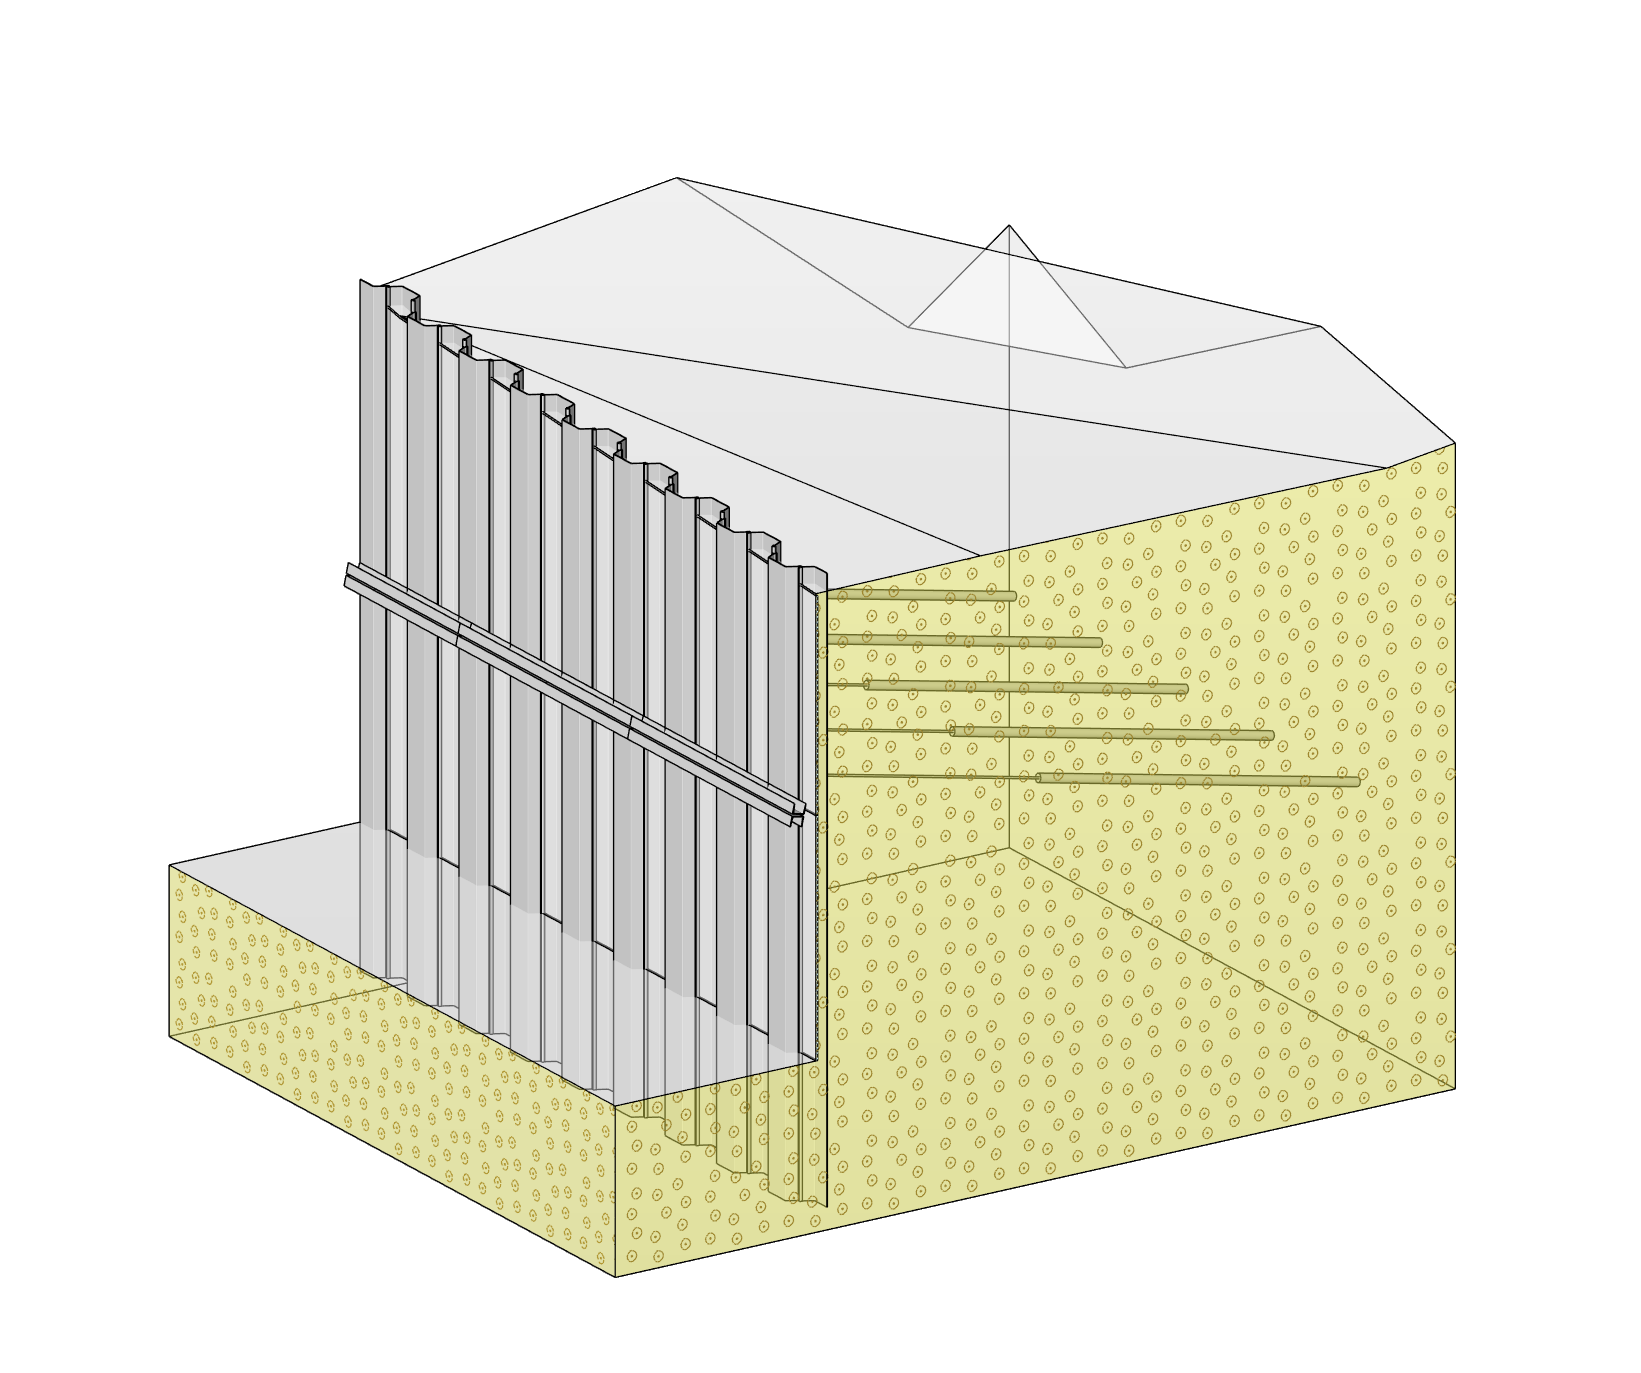
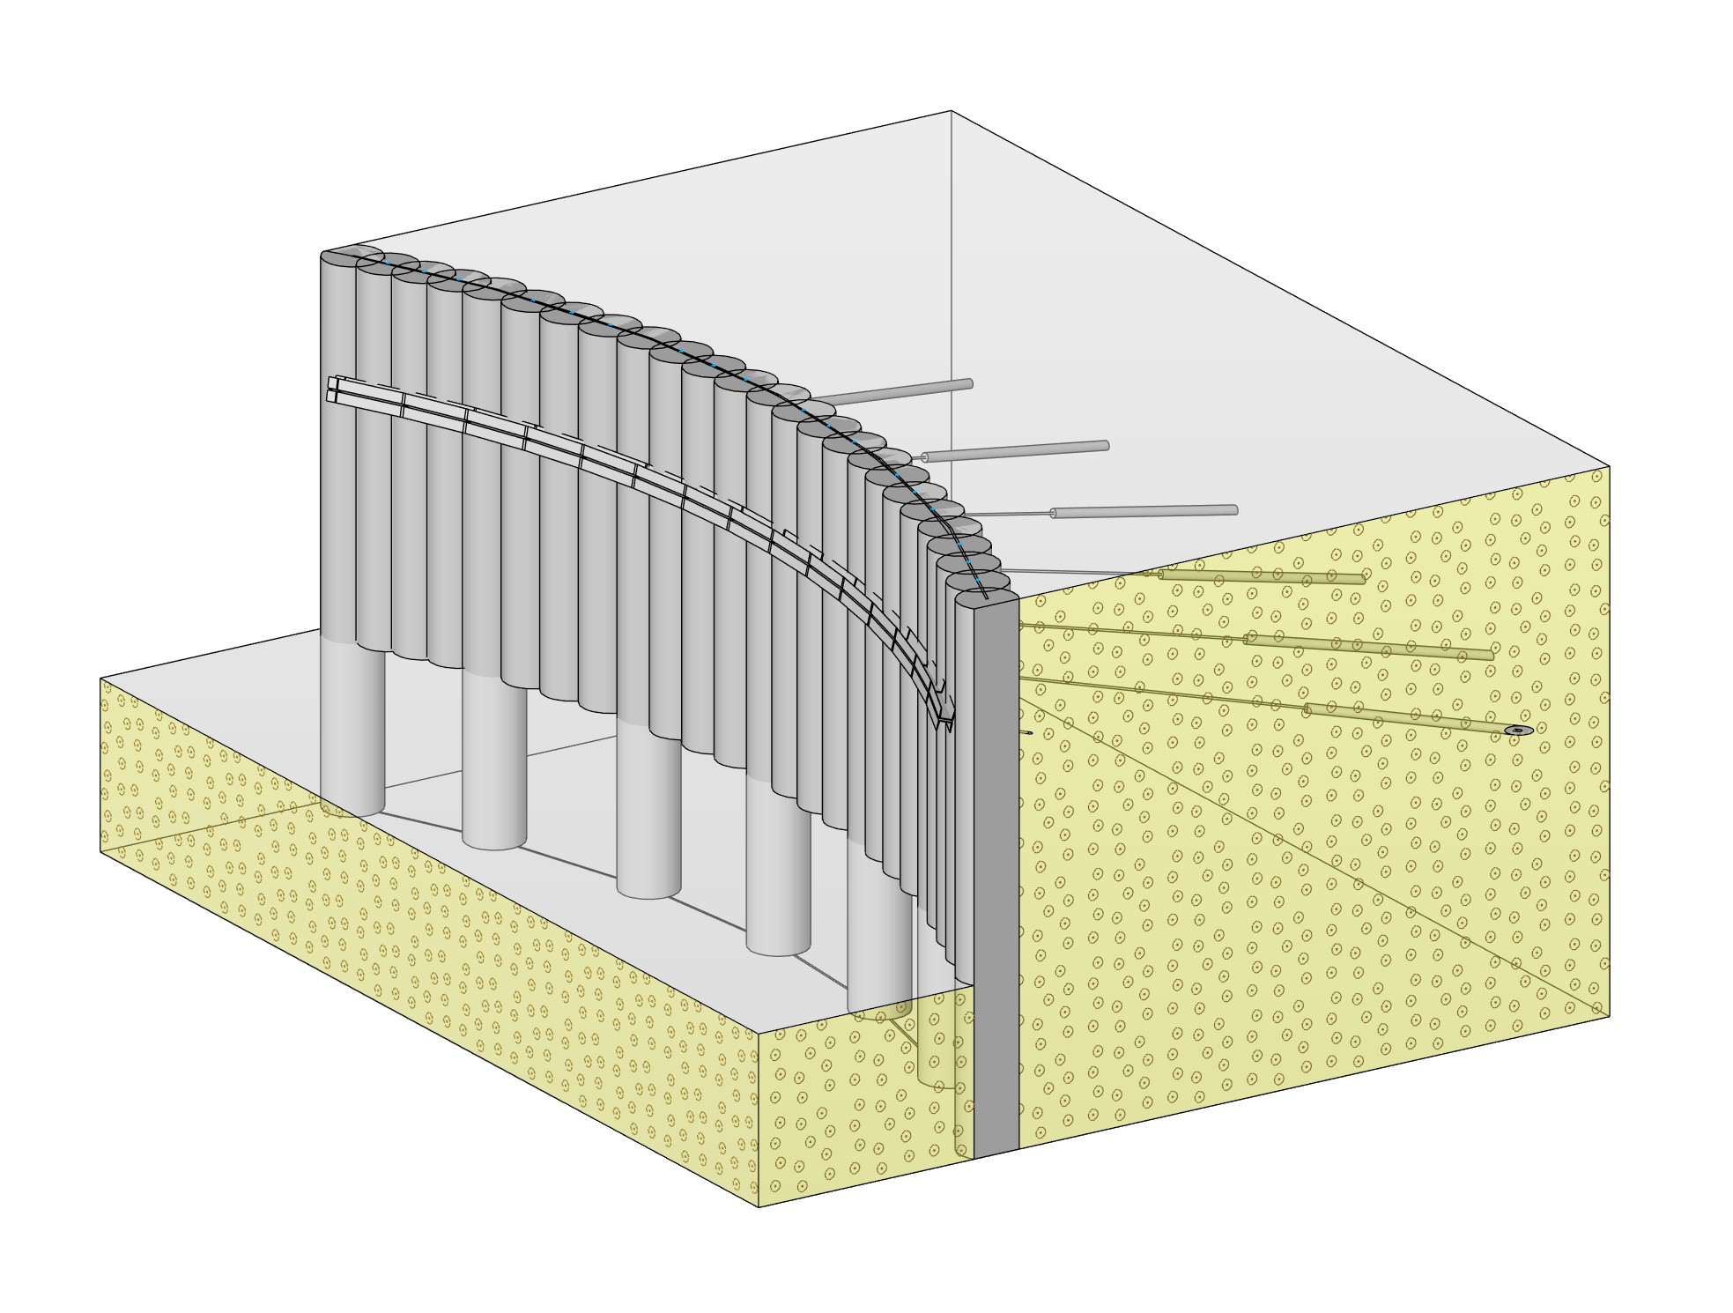
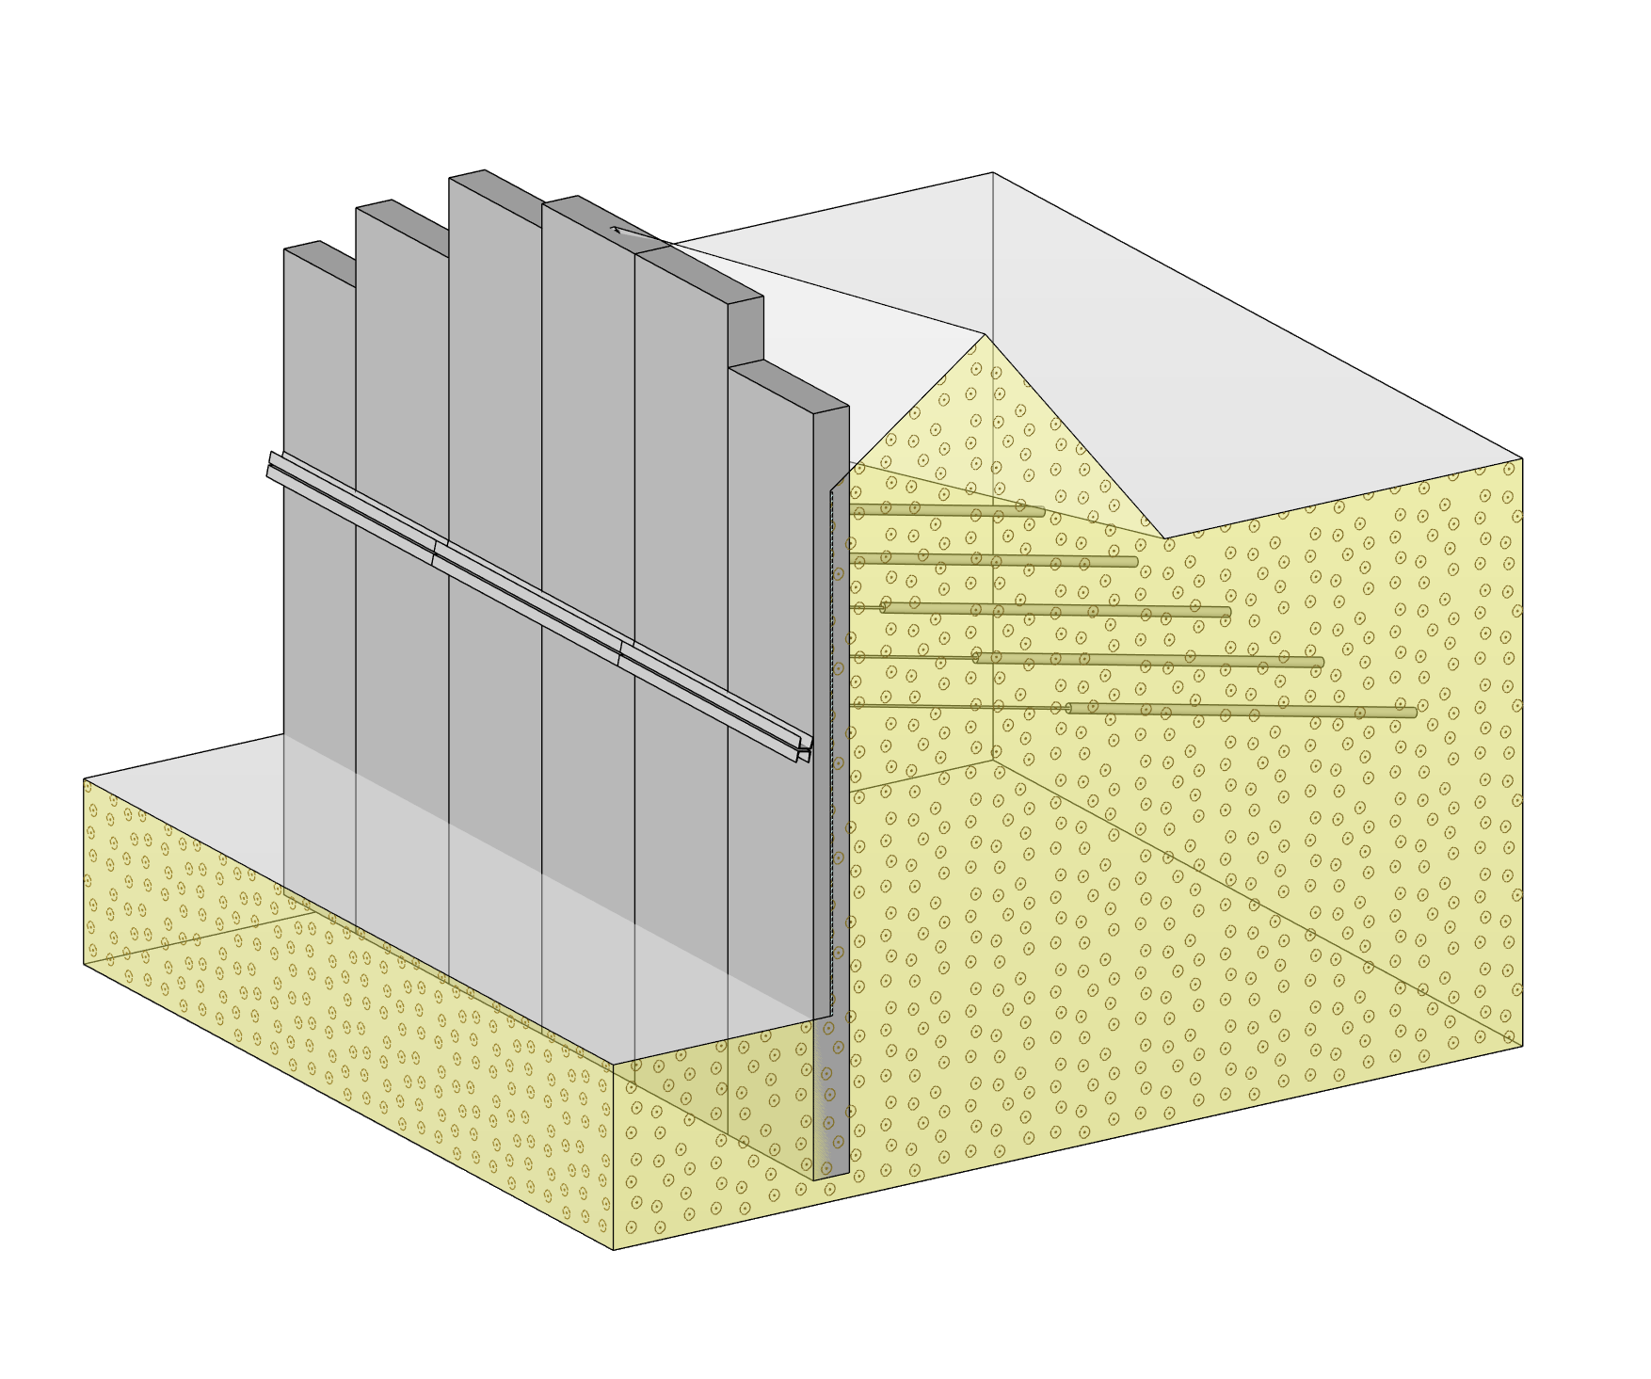
Retaining Walls
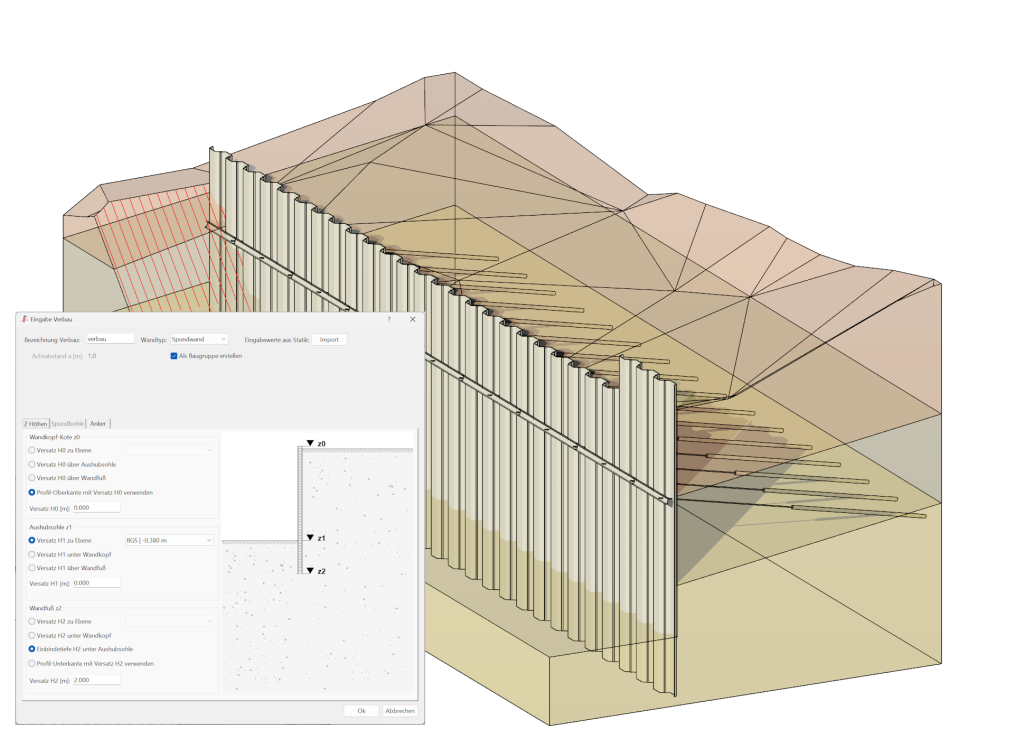
- Dialog-based creation of parametric retaining wall systems
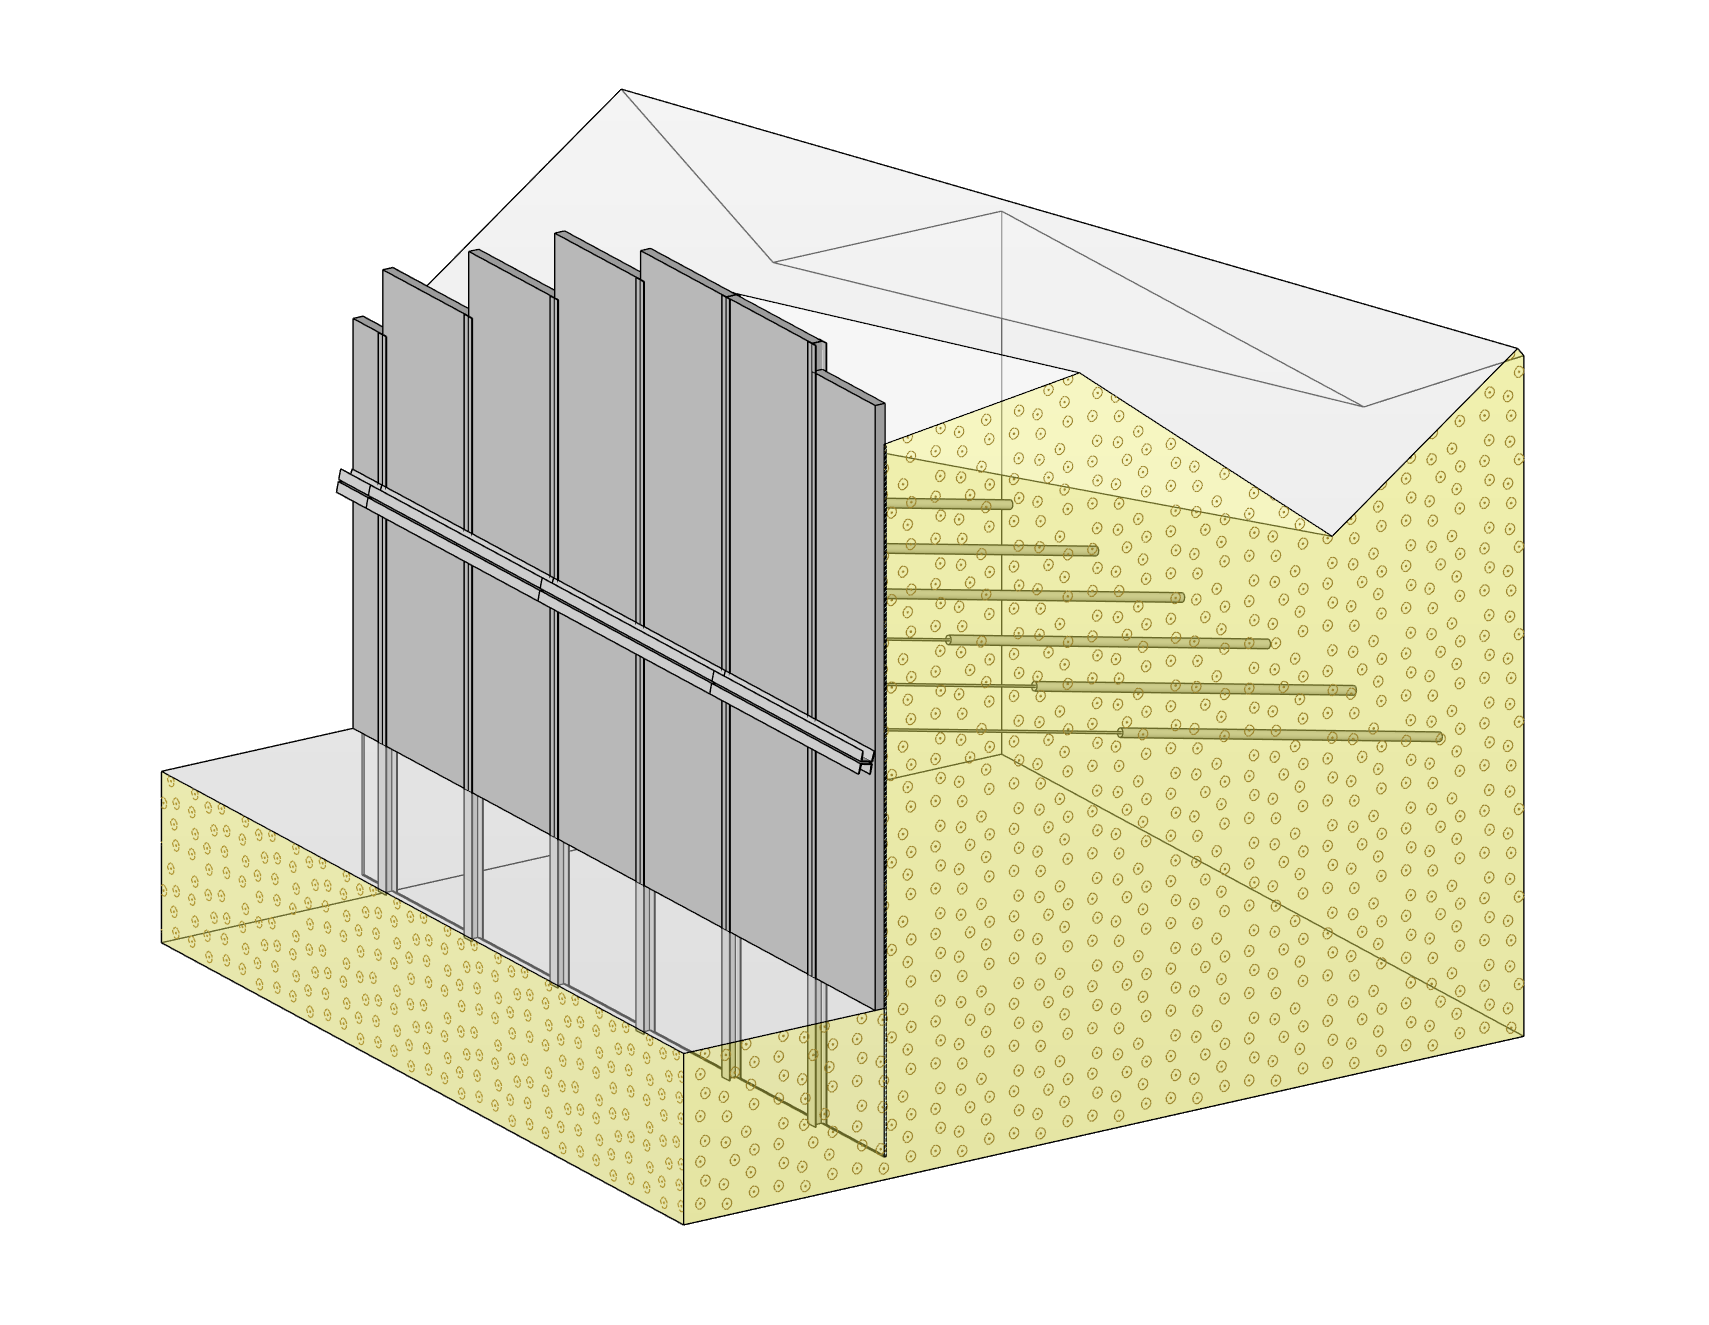
- Support for all common wall types: soldier pile walls, sheet pile walls, bored pile walls and diaphragm walls
- Flexible definition of elevations and elevation profiles
- Automatic adaptation to digital terrain models
- Parametric anchor levels and walers
- Detailed component schedules and quantity take-offs
 |  |
 |  |
Drawing Generation
- Elevation markers
- Slope and angle dimensions
- Material labels
- Slope hatching
- Automatic dimensioning of key excavation coordinates
- Longitudinal sections for curved elements or alignments, applicable to all Revit, SBIM and FIT elements as well as Revit families


Calculation of cut and fill

- Quantity take-off considering construction phases
- Support for different construction phases

Connection to FIDES geotechnics structural analysis programmes
- Export of 2D sections
- Reimport of the calculation results in the form of components such as sheet pile walls, bored pile walls, soldier pile walls, anchors, walings,…




Design of Alignment-Based Structures
- Fully parameterisable components including Cross slope, variable component heights

- Unfolding of curved component – curved longitudinal section
- Cutting at stations